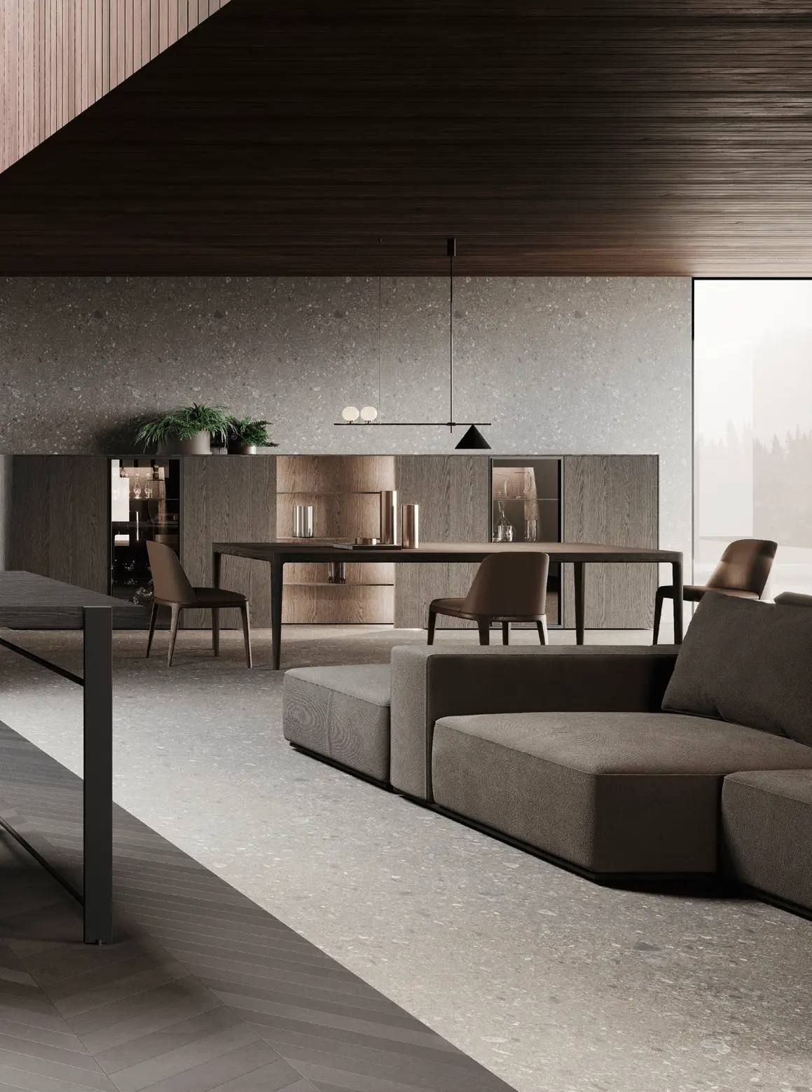
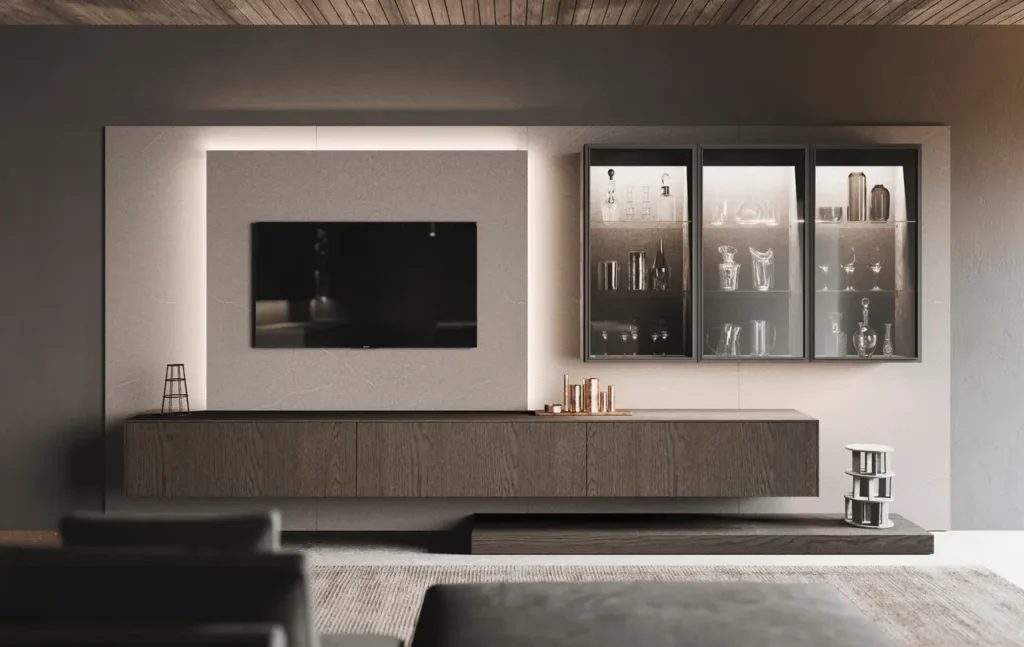
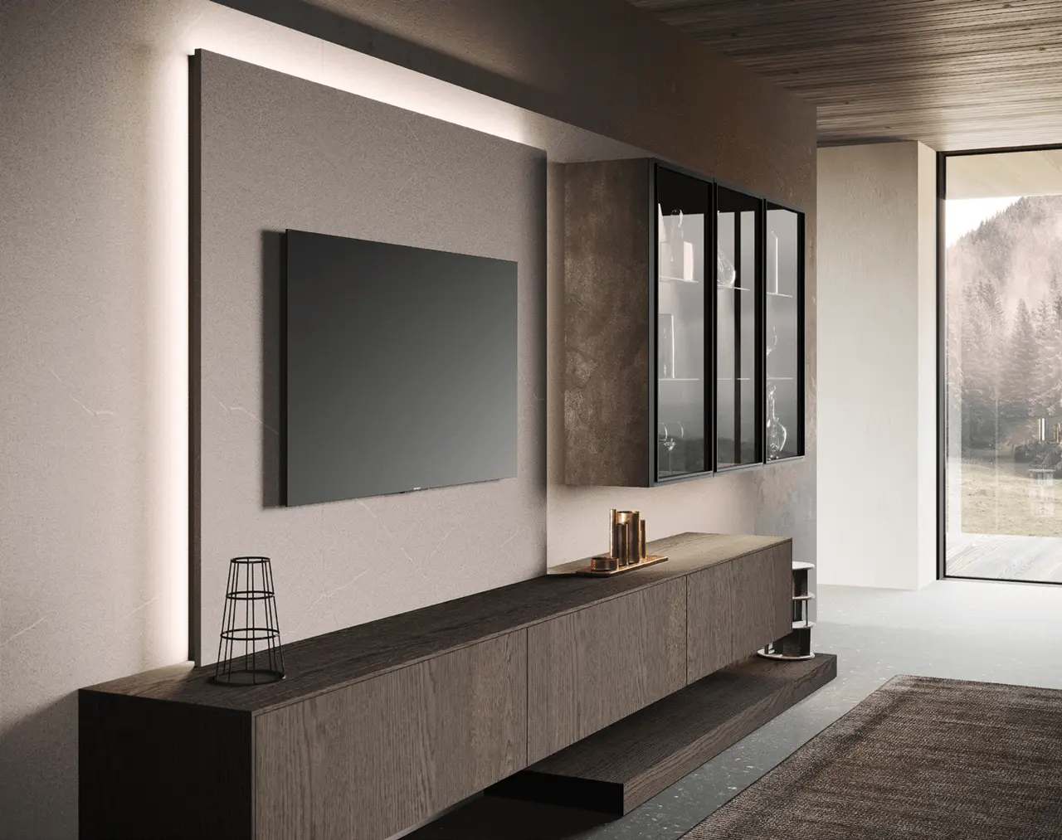
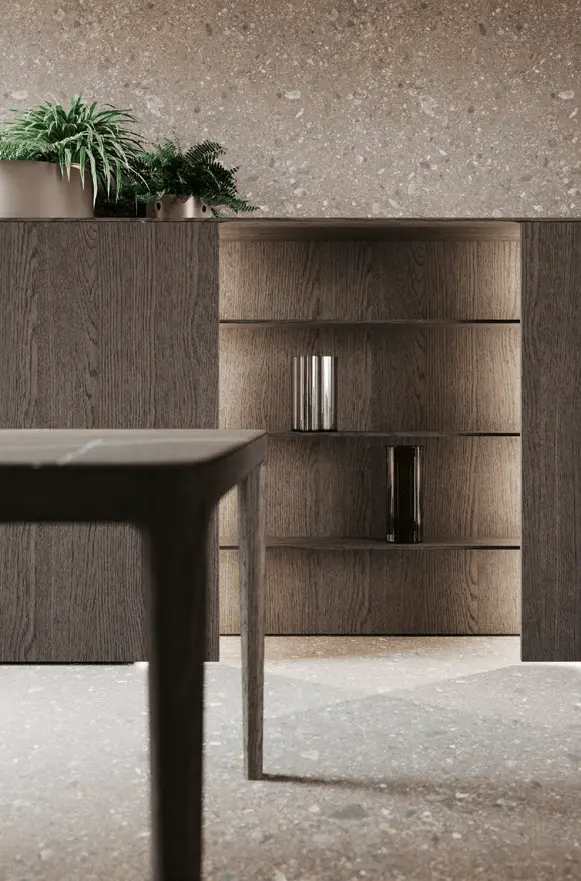
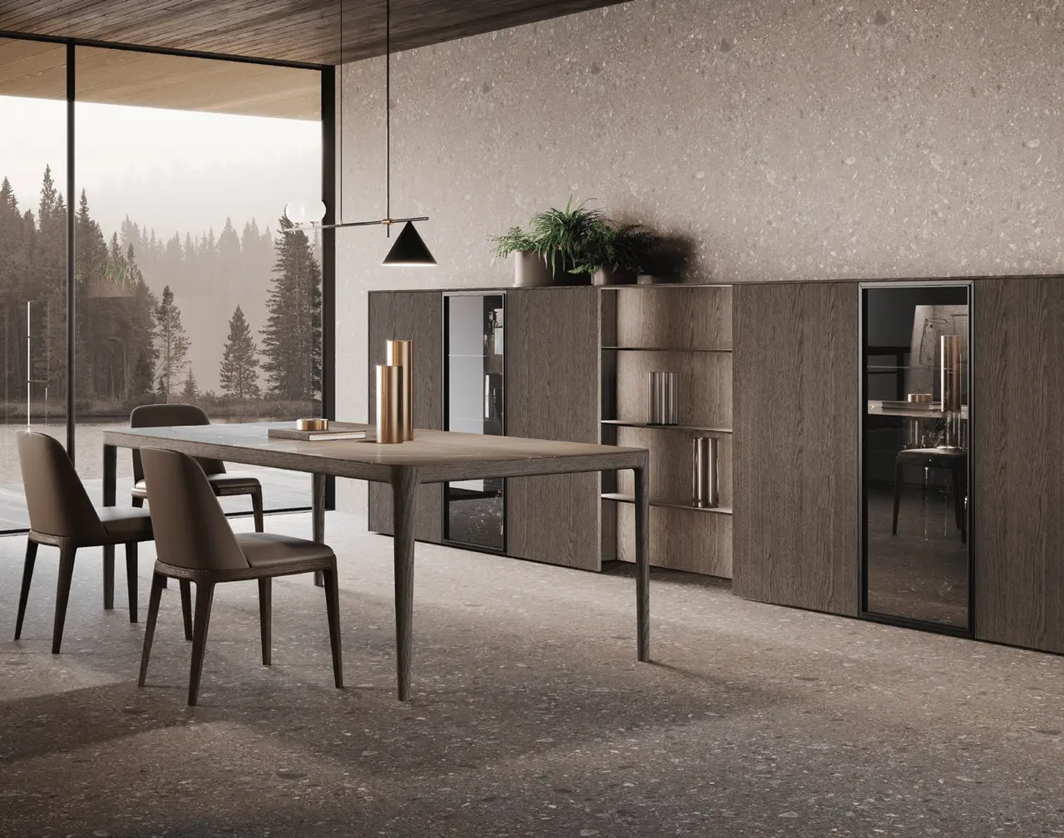
At the heart of this project lies the concept of a convivial environment—a space around which we gather every moment in good company, where nothing is hidden and everything is visible and shared. The living wall is defined by a succession of staggered platforms: at the base, the wooden top that rests on the floor creates a distinctive dynamism, further enriched by the matching-finish plinths.
Above, the interplay of volumes is completed by the illuminated niches and the boiserie that supports the television. Behind it lies the dining area, where low columns function almost like hostesses at an event and fully complete the space through the alternation of solids and voids created by the mix of display cabinets and wooden cladding.
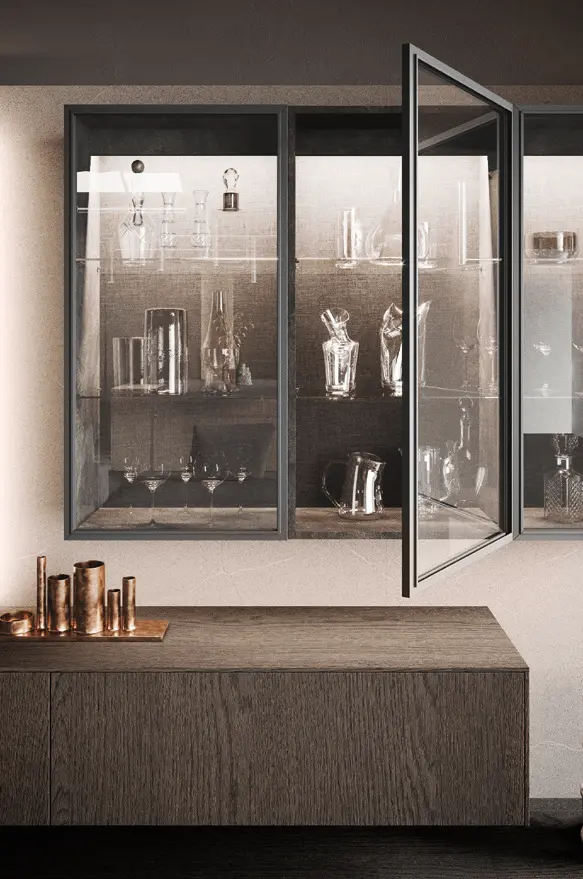
Detail of the living wall featuring Bluna Wood base units in Rovere Grigio Londra finish and wall units with Reflex glass doors set in a black aluminum frame with fumé glass; the rear panels are in Materic Bilaminate Pietra Piasentina finish.
Detail of the lower column in Bluna Wood Rovere Grigio Londra finish with Reflex glass doors set in a black aluminum frame and fumé glass.
DOWNLOAD
Download to view the catalogue, available finishes, and technical specifications.