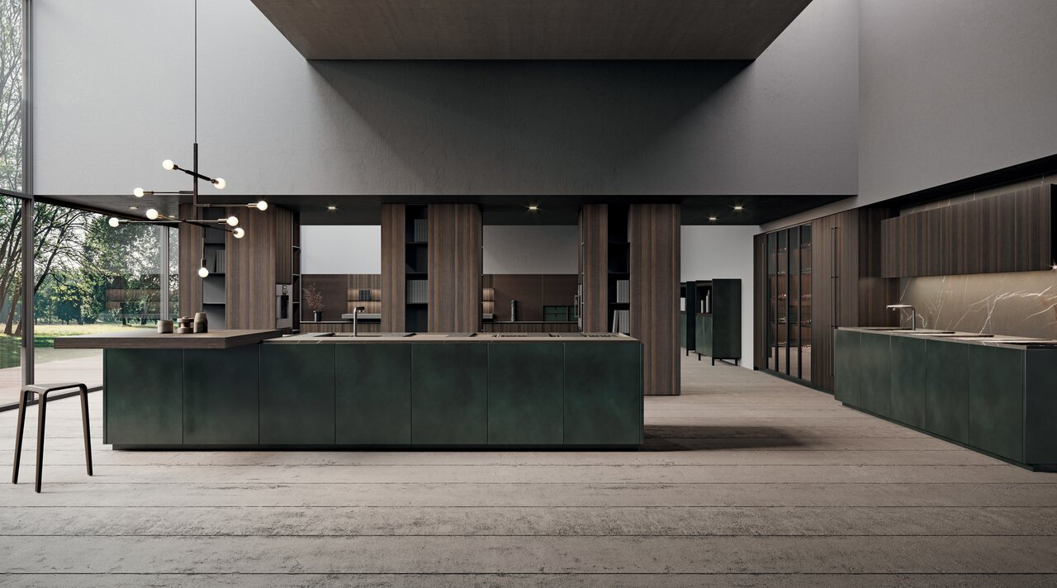
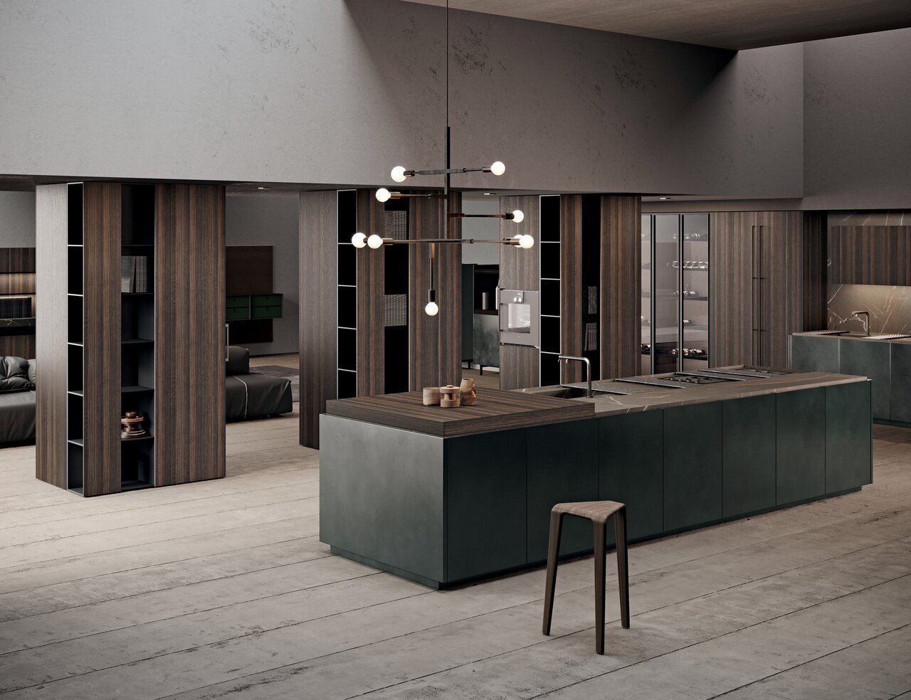
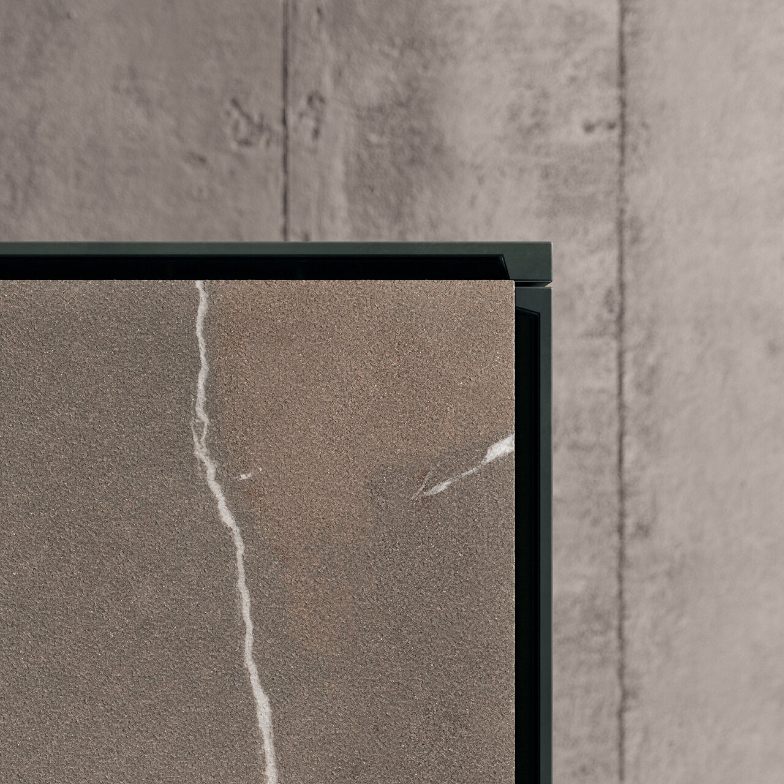
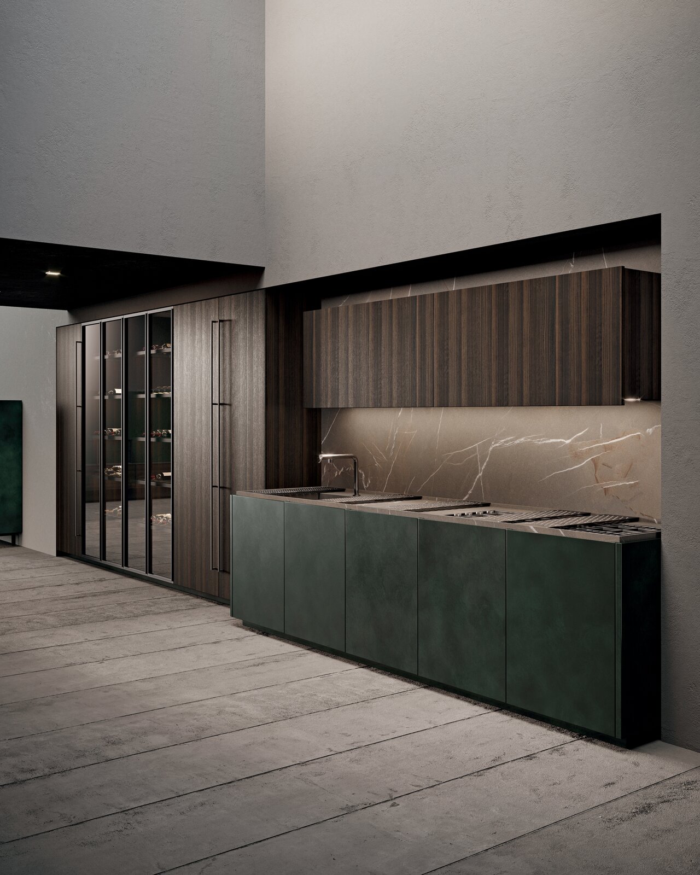
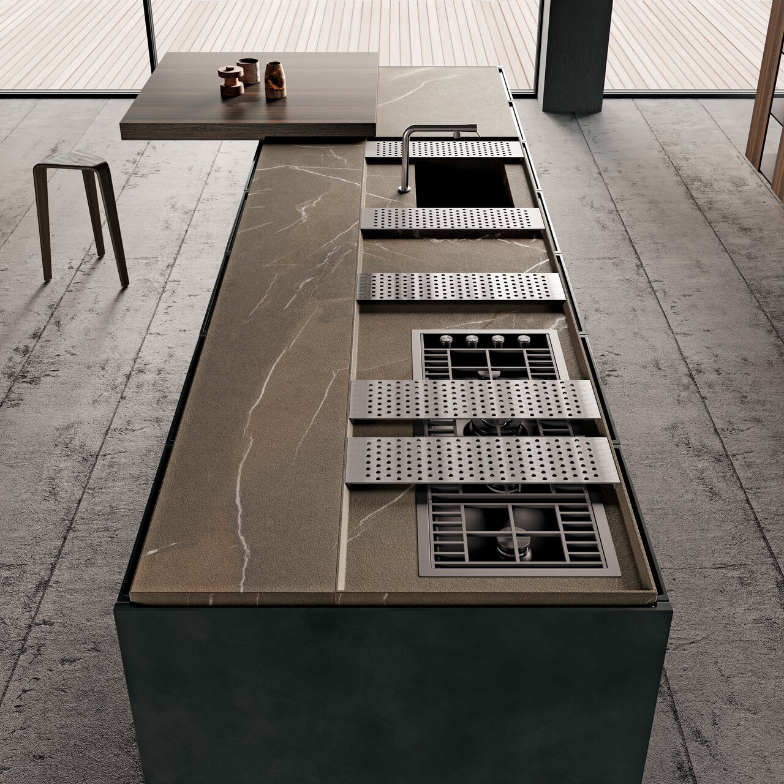
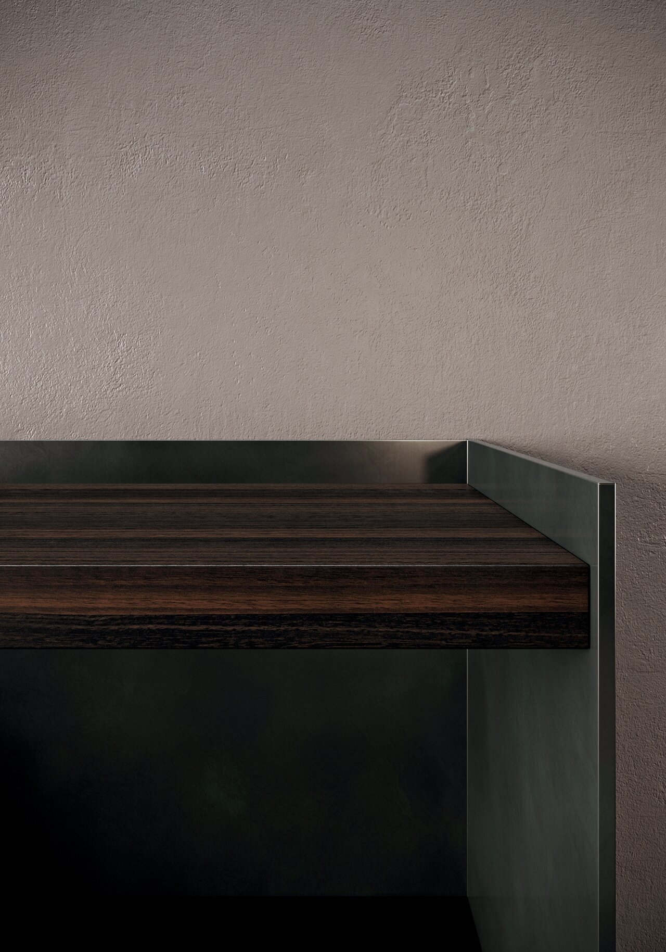
Showing what others hide leaves more room for imagination. The Scava design is characterized by fronts with a handle at the top which, thanks to a countertop made to the same depth as the units, allows them to open.
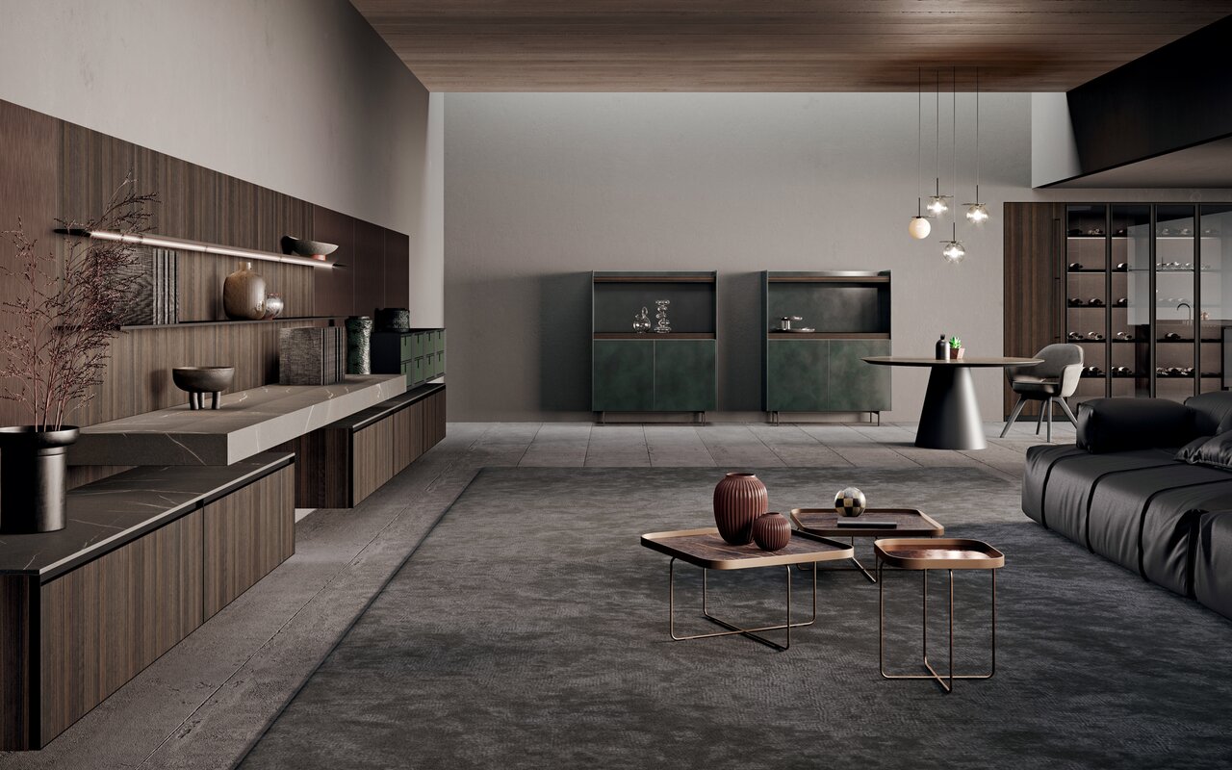
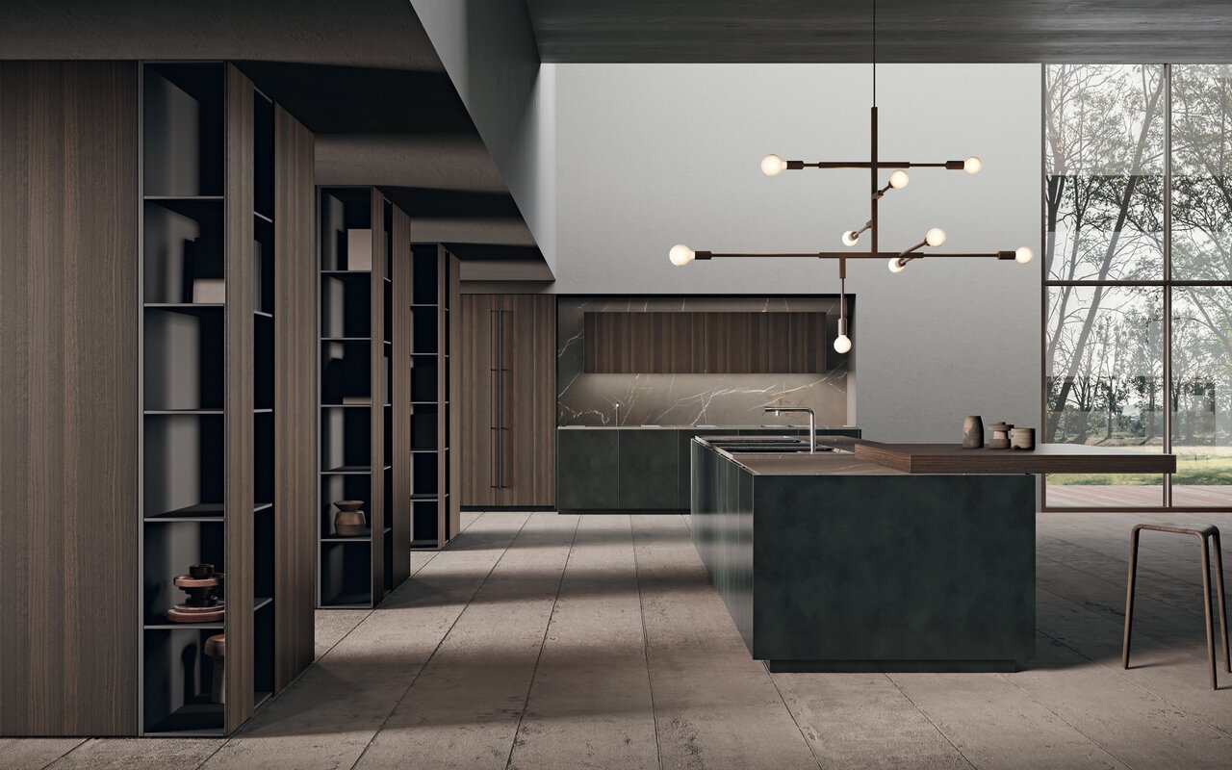
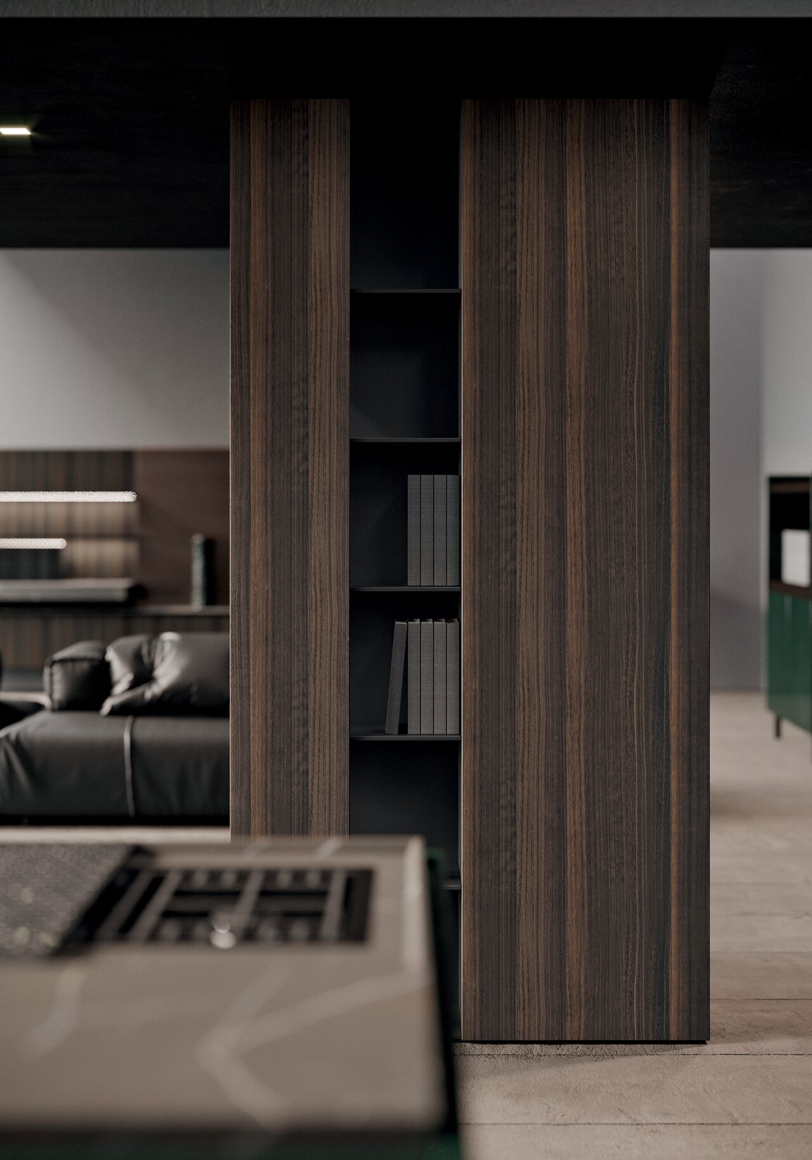
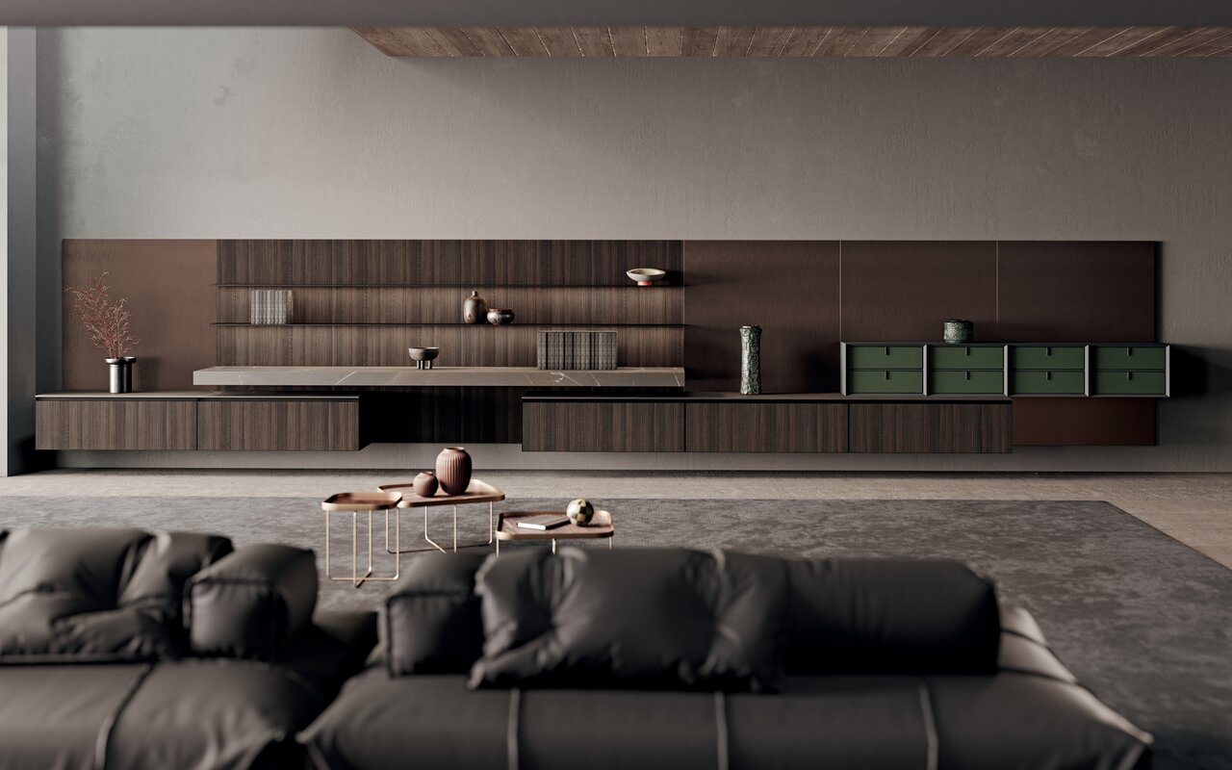
The space is defined by two large areas separated in the center by three wooden columns that function as storage and house built-in appliances. The first area is a kitchen with two work zones—a central island and one along a side wall—while the second consists of a large living area with a table, sideboard, and sofa. An environment that conveys living in complete interaction between person and space.
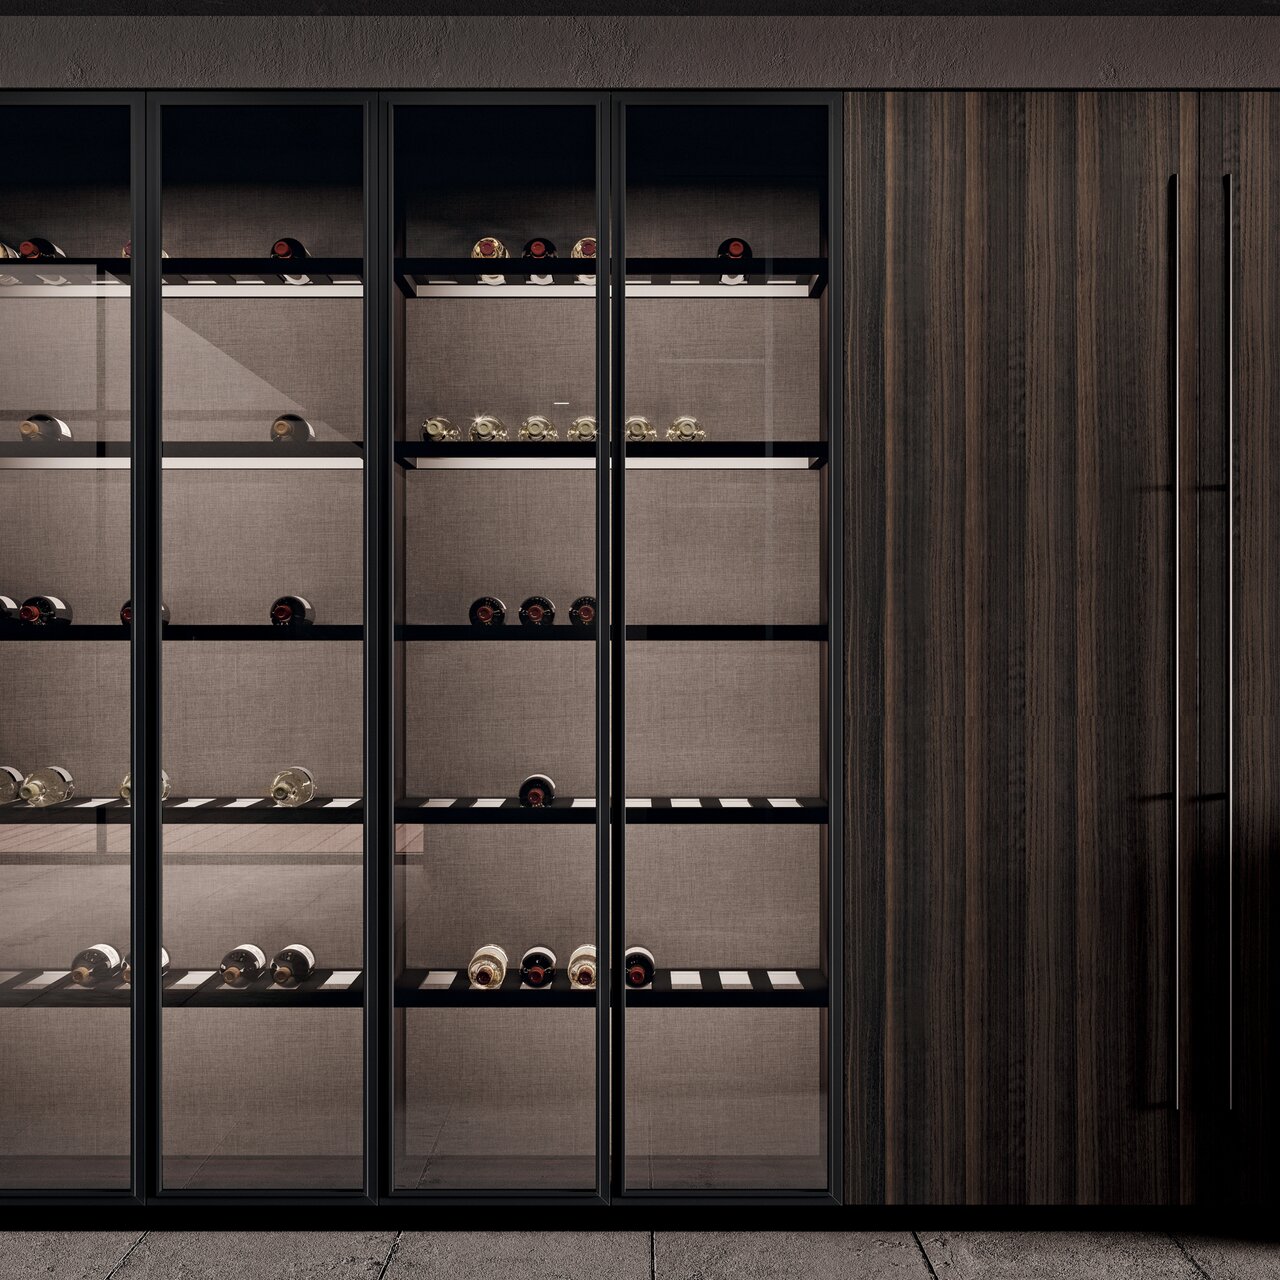
Detail of the wine-cellar column with reflective doors in fume glass and a black aluminum frame. The internal structure is in double‑laminate Rovere Fumé wood finish, and the back panel has a grey fabric finish.
Detail of the 235.5 cm‑high pillars in double‑laminate Rovere Fumé wood finish, with open units in matte Nero Traffico varnish finish.
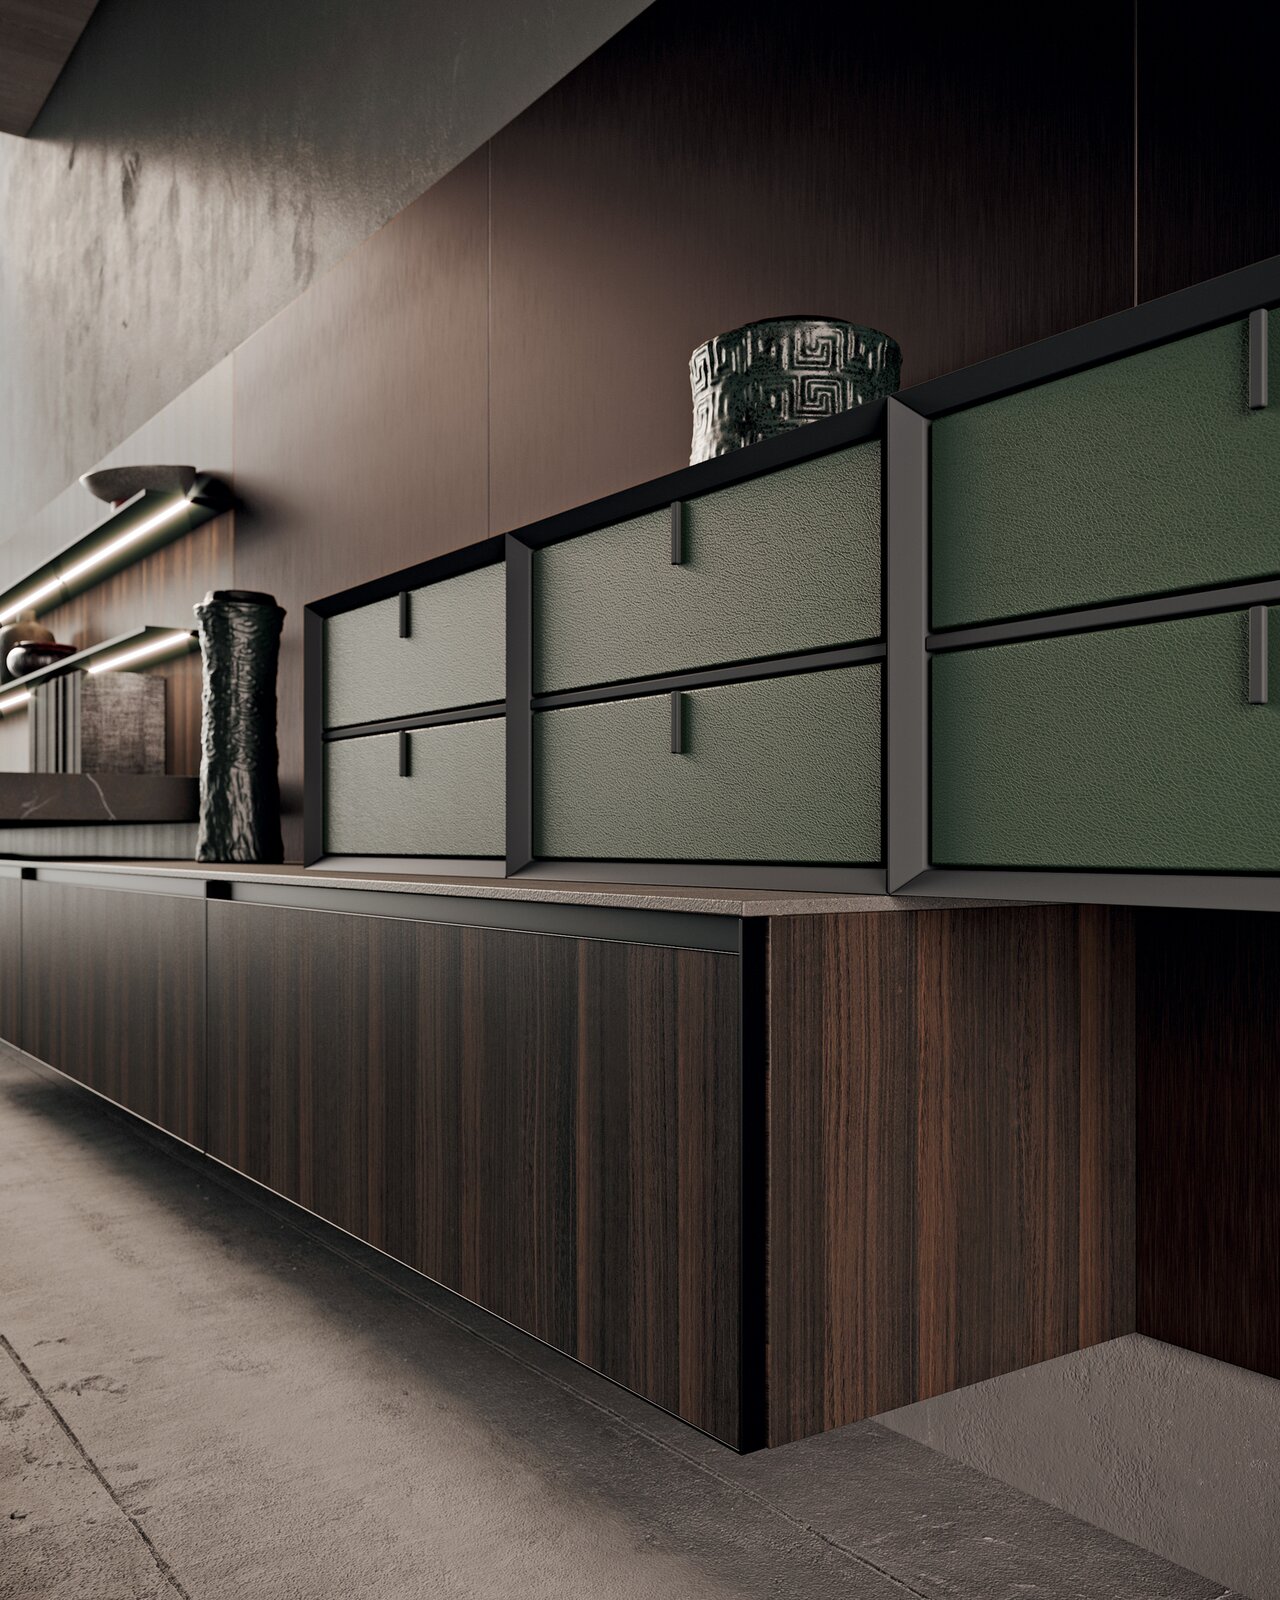
Detail of the Scava 4.0 door in metallic lacquered Foresta finish, and a Duna worktop in gres Pietra Piasentina Taupe Fiammata finish.
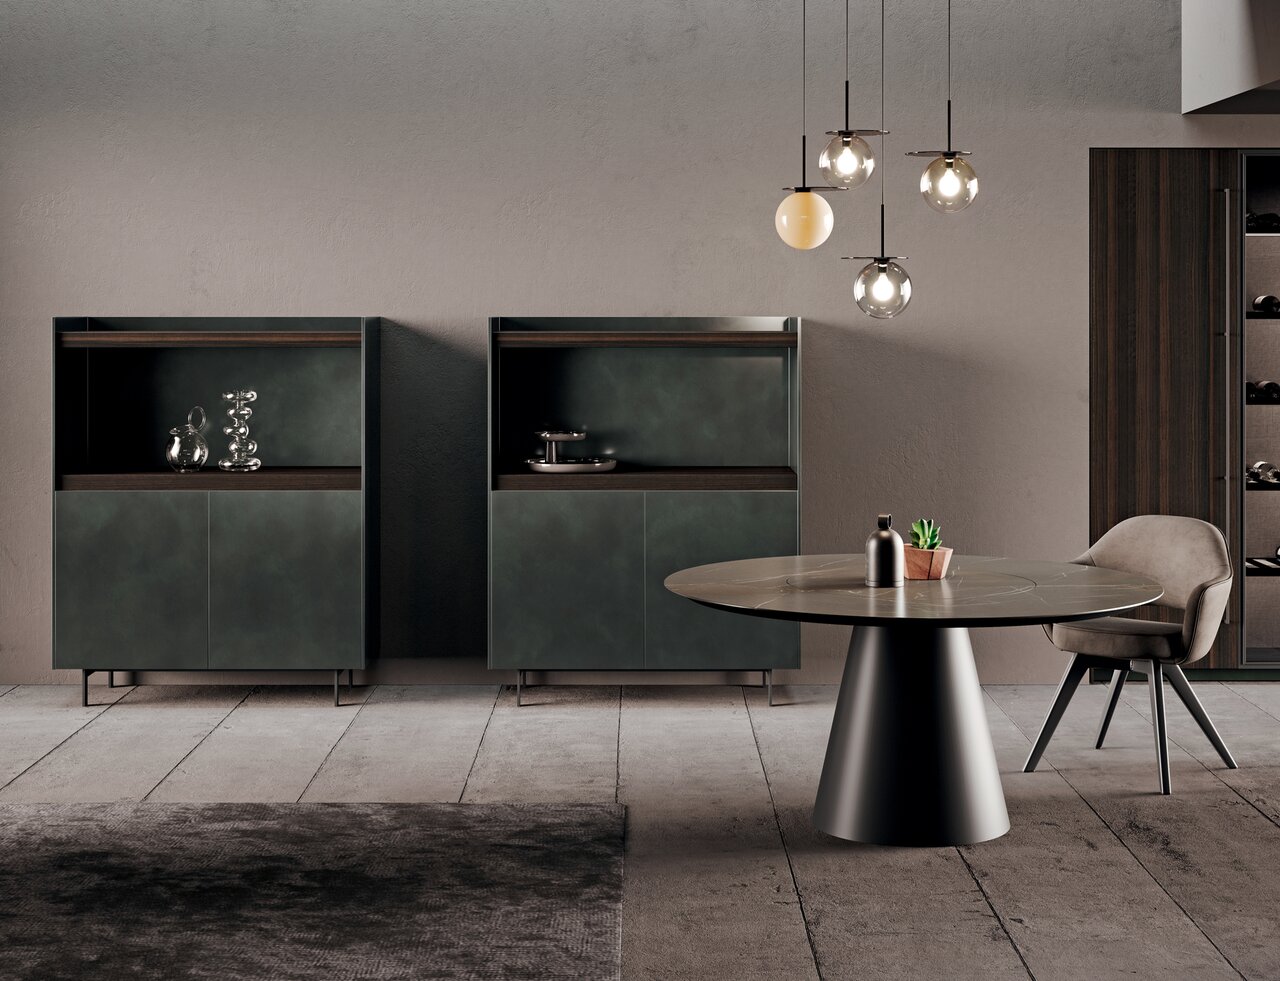
Detail of the 4.0 sideboard in metallic lacquered Foresta finish and Eucalipto Scuro wood finish. Lower structure in matte black lacquer.
Detail of the living wall in bilaminate Rovere Fumé wood, with doors and back panel in Tech Alluminio Brunito finish.
DOWNLOAD
Download to view the catalogue, the available finishes, and the technical specifications of this kitchen.